Enter your phone number and we will contact you very soon
Get Prequalified
Get pre-approved for a mortgage today!
Success! Your message has been sent.
Error! Please fill in required fields.
Loan Calculator
Calculate your monthly payment
Error! Please fill in required fields.
Send to Friend
Success! Your message has been sent.
Error! Please fill in required fields.
Home Valuation
Success! Your message has been sent.
Error! Please fill in required fields.
This amazing property includes...
Updated Master Bath
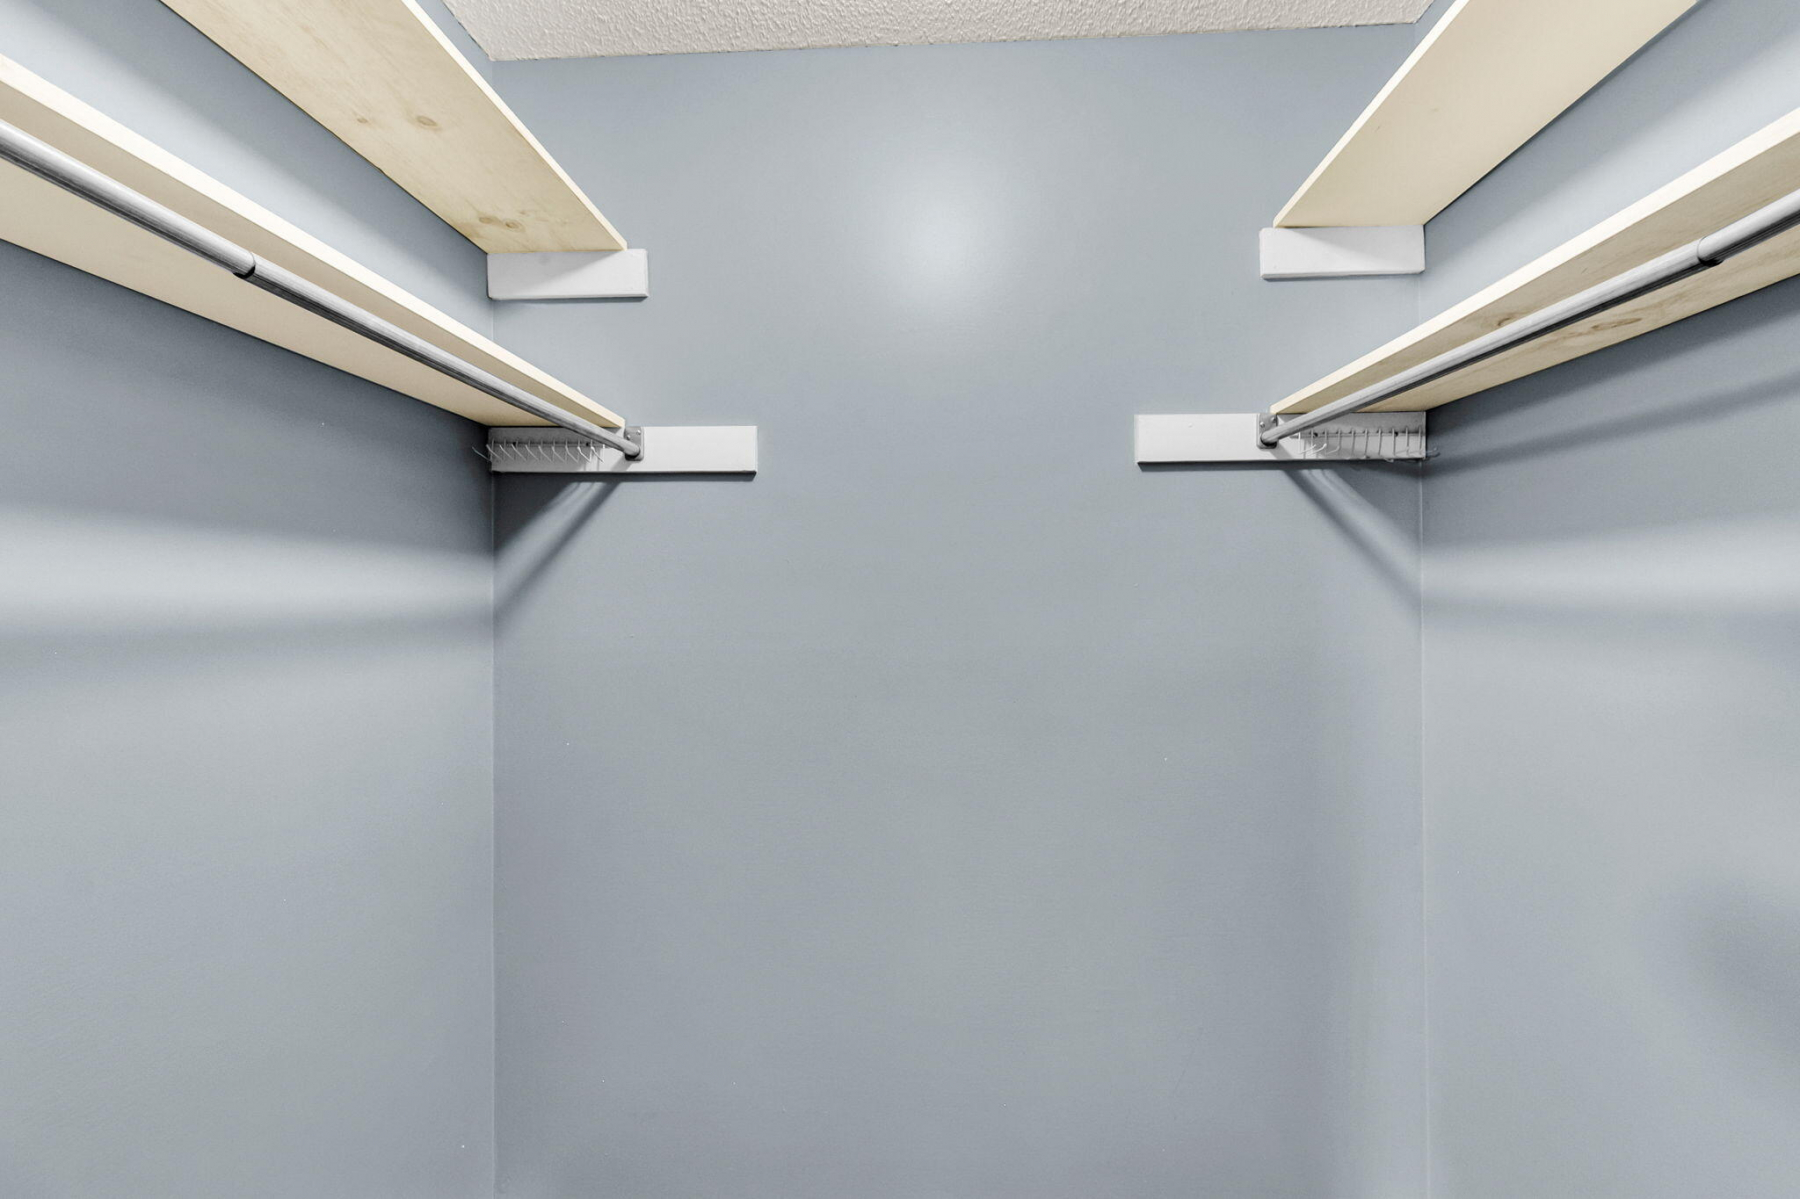
Walk-In Closet(s)
Three total bedrooms
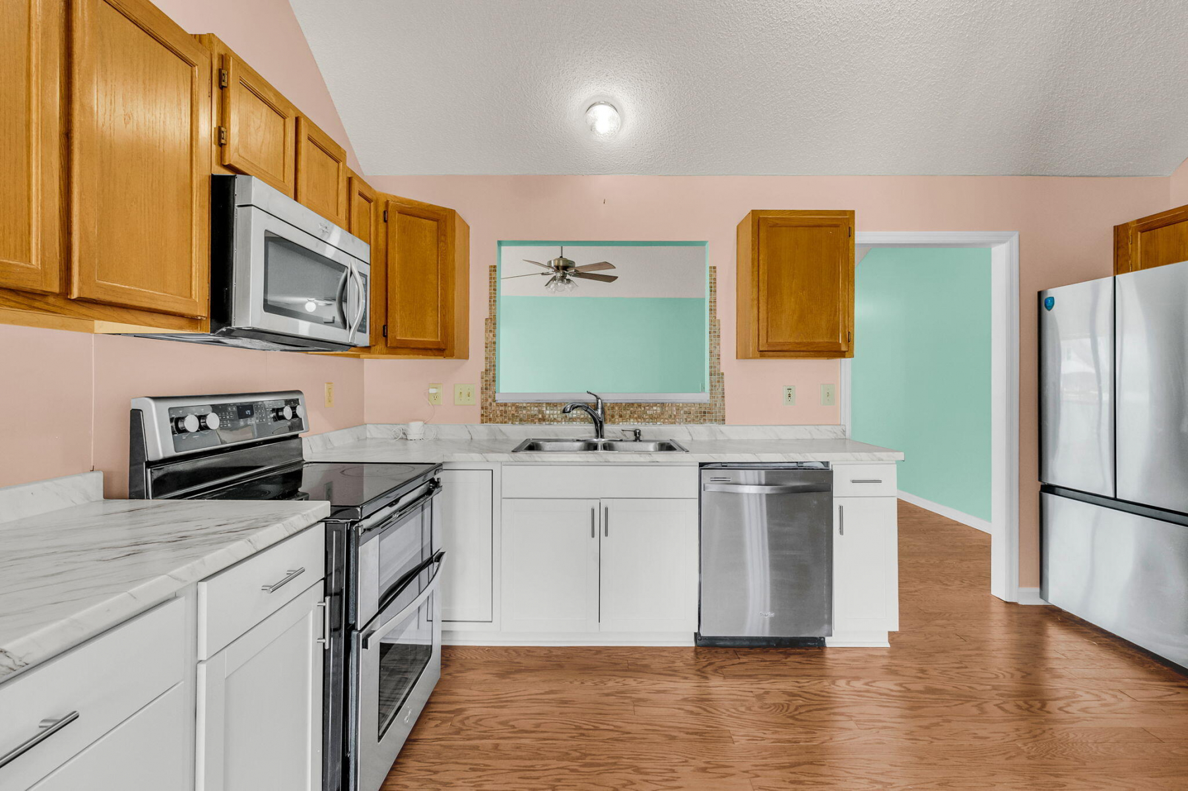
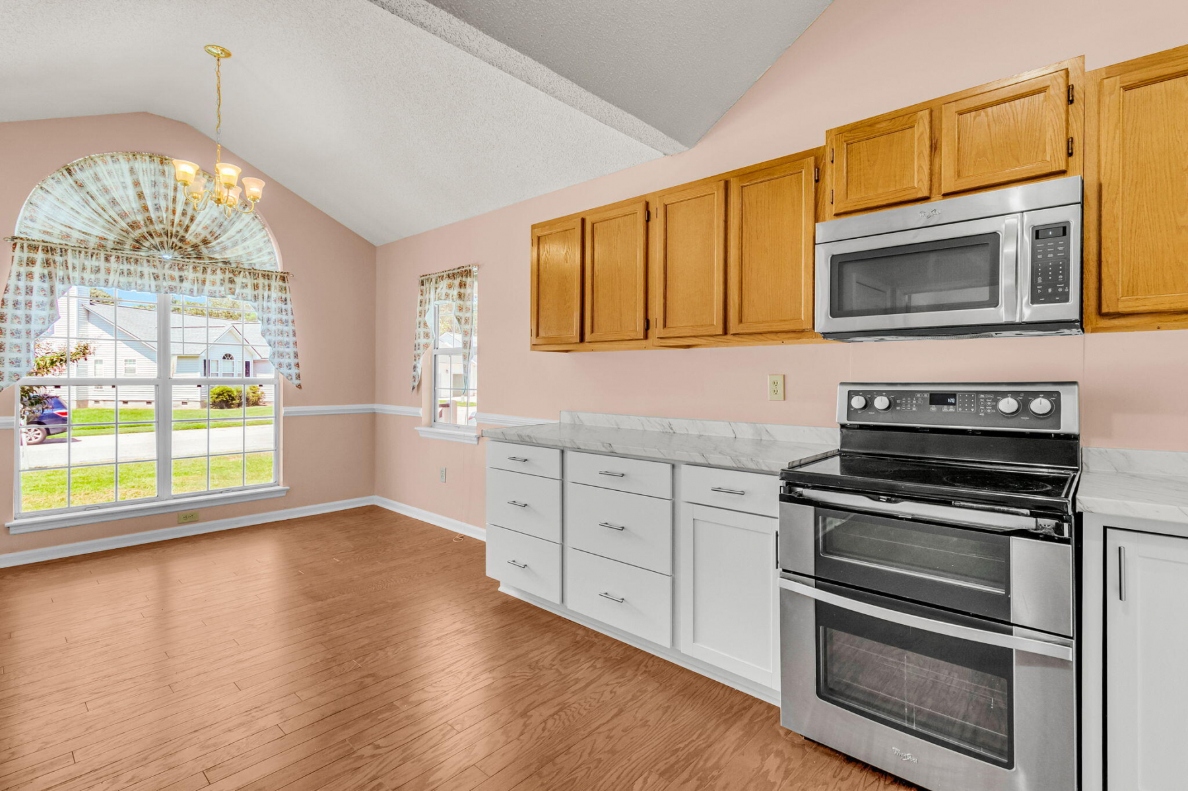
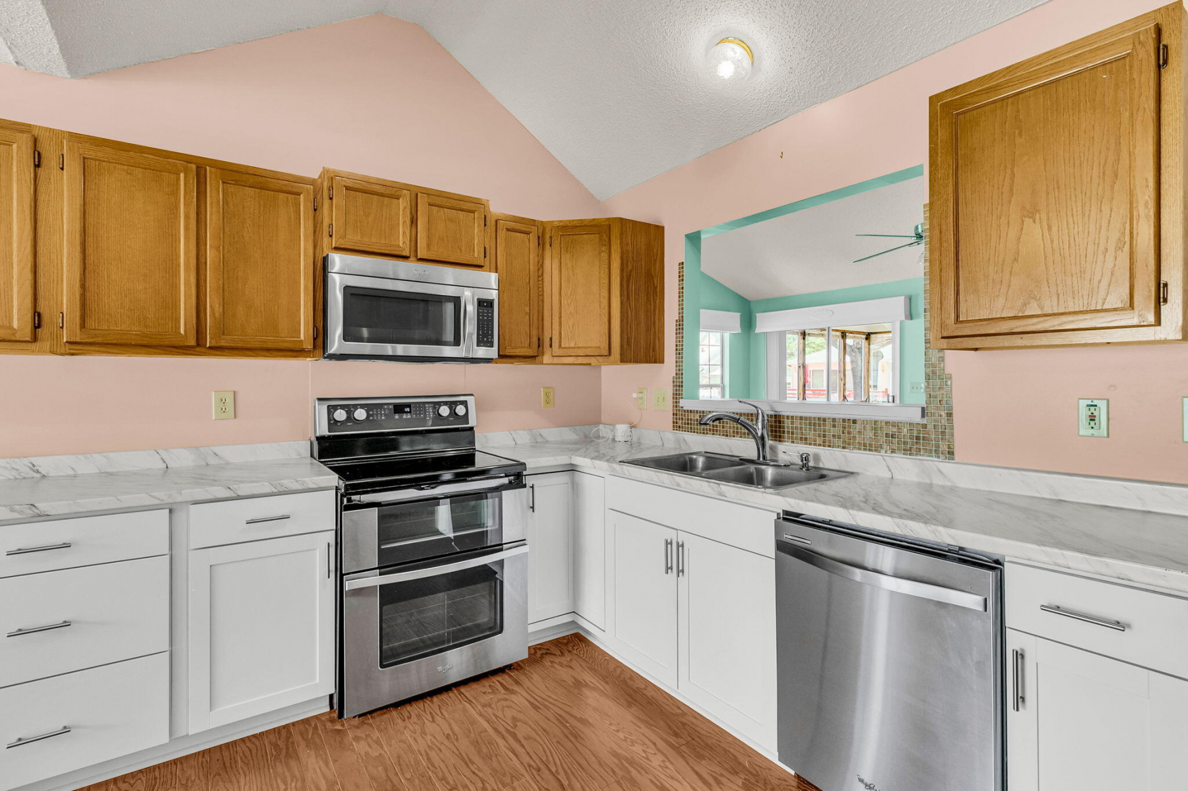
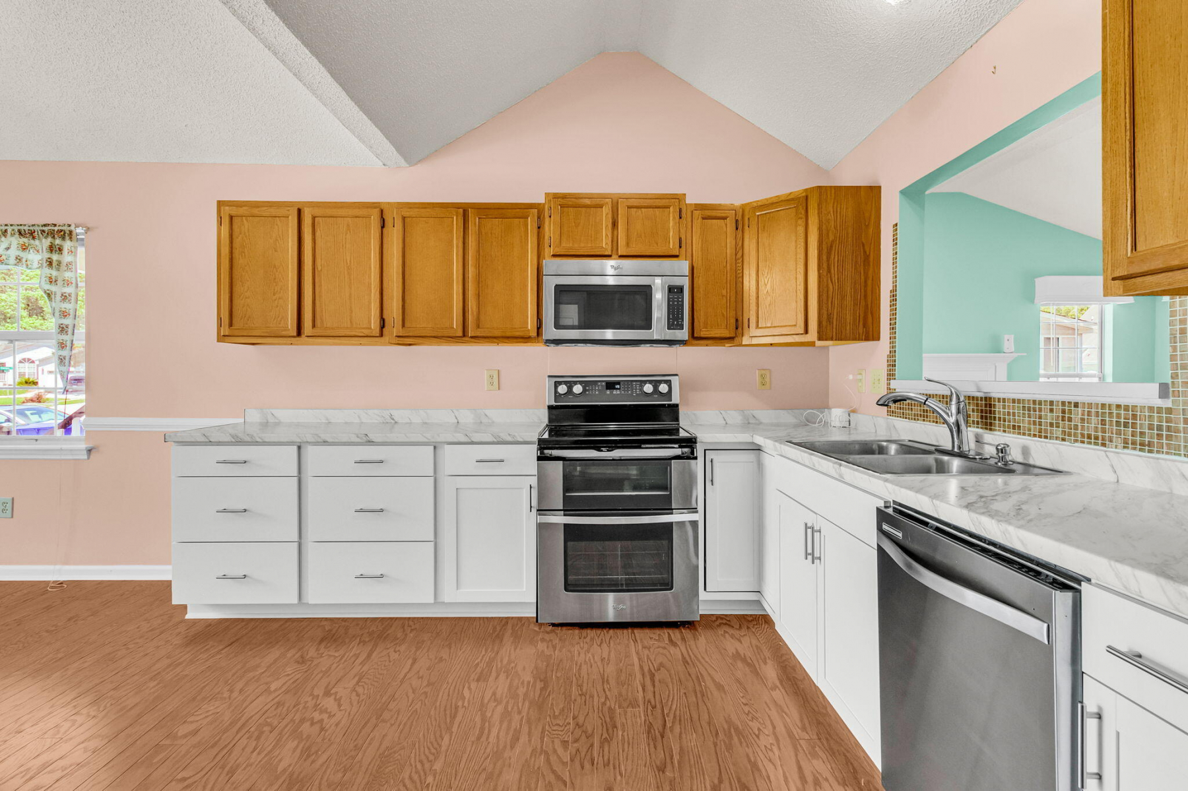
Eat-in Kitchen w/Breakfast Nook
Family / Living Room
Wood Burning Fireplace
2 Car Garage
Garage Door Opener
Electric Dryer Hookup
Washer Hookup
Laundry Room
One Level Living
Deck
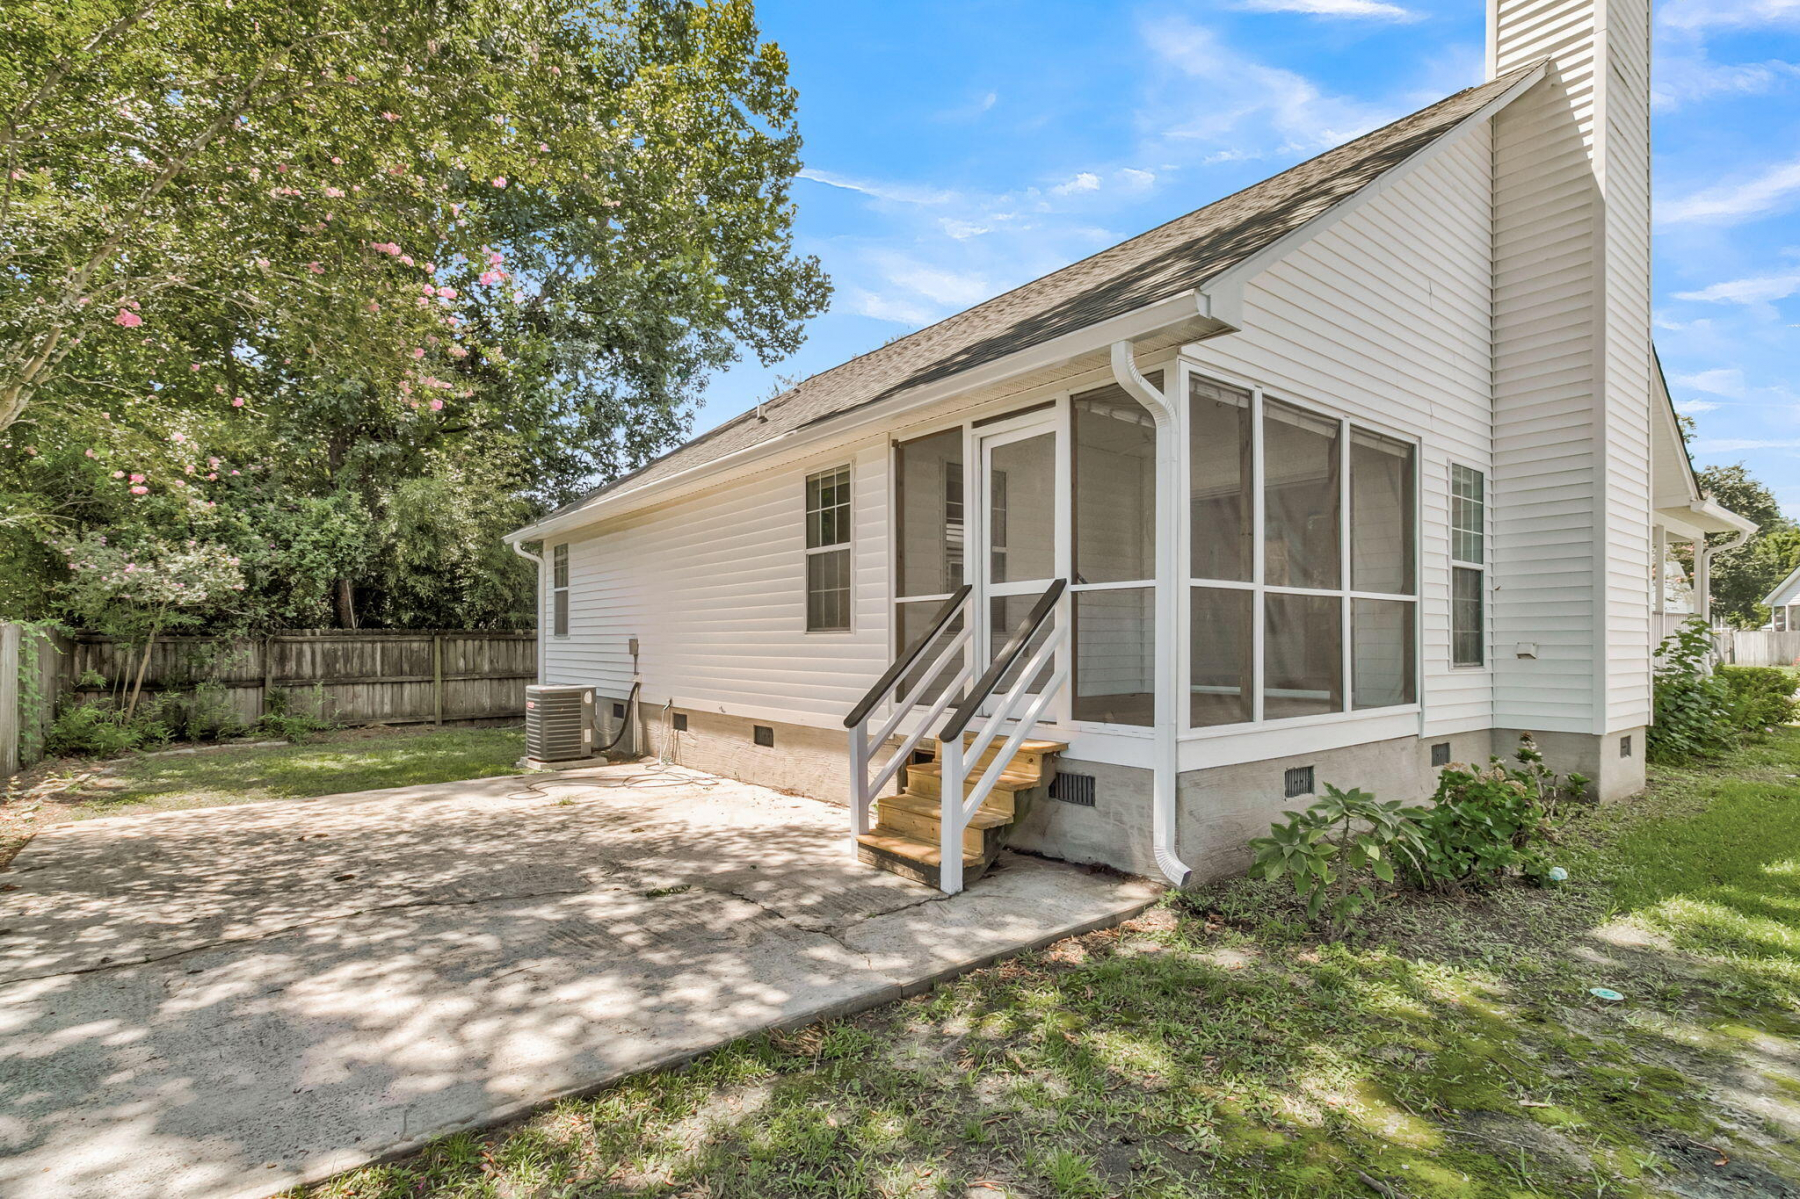
Patio
Front Porch
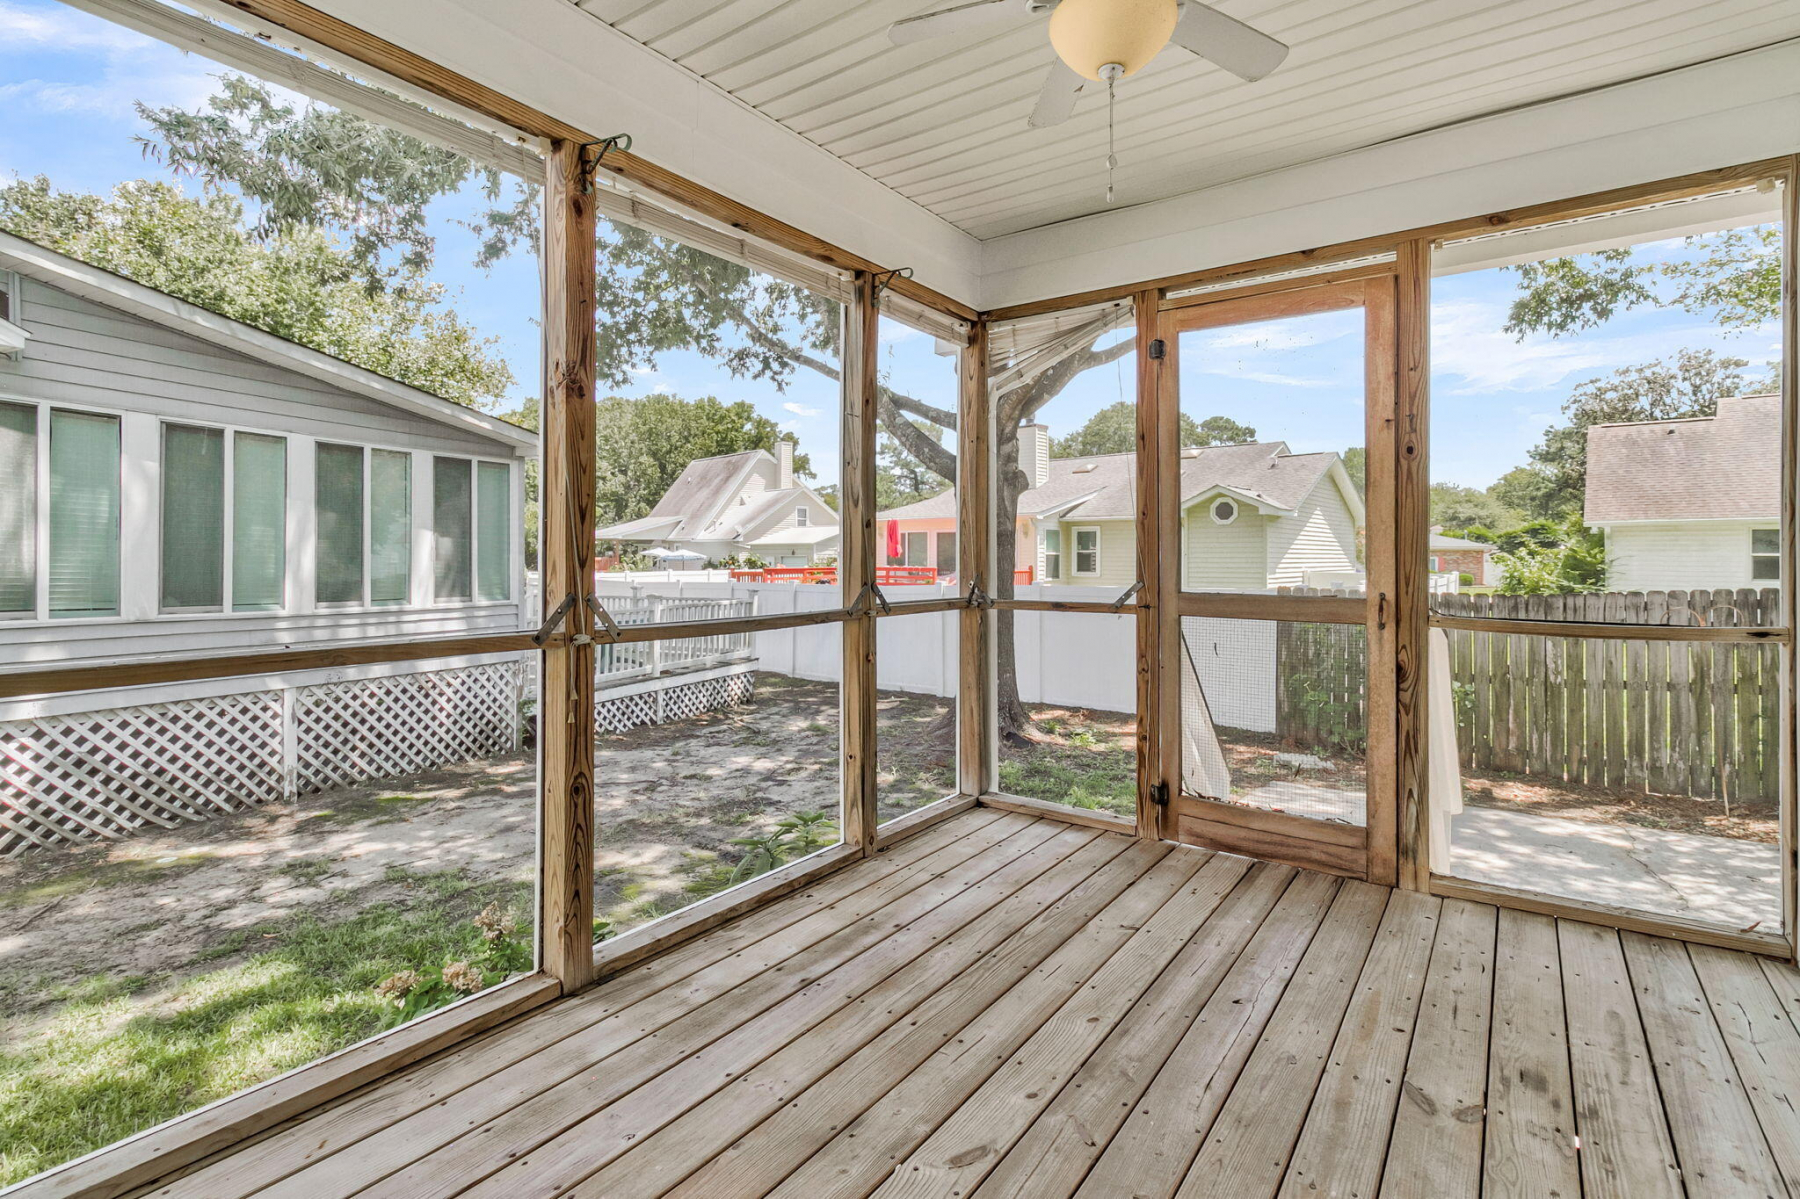
Screened-in Back Porch
Window Treatments
Rain Gutters
Ceiling - Cathedral/Vaulted
Ceiling Fan(s)
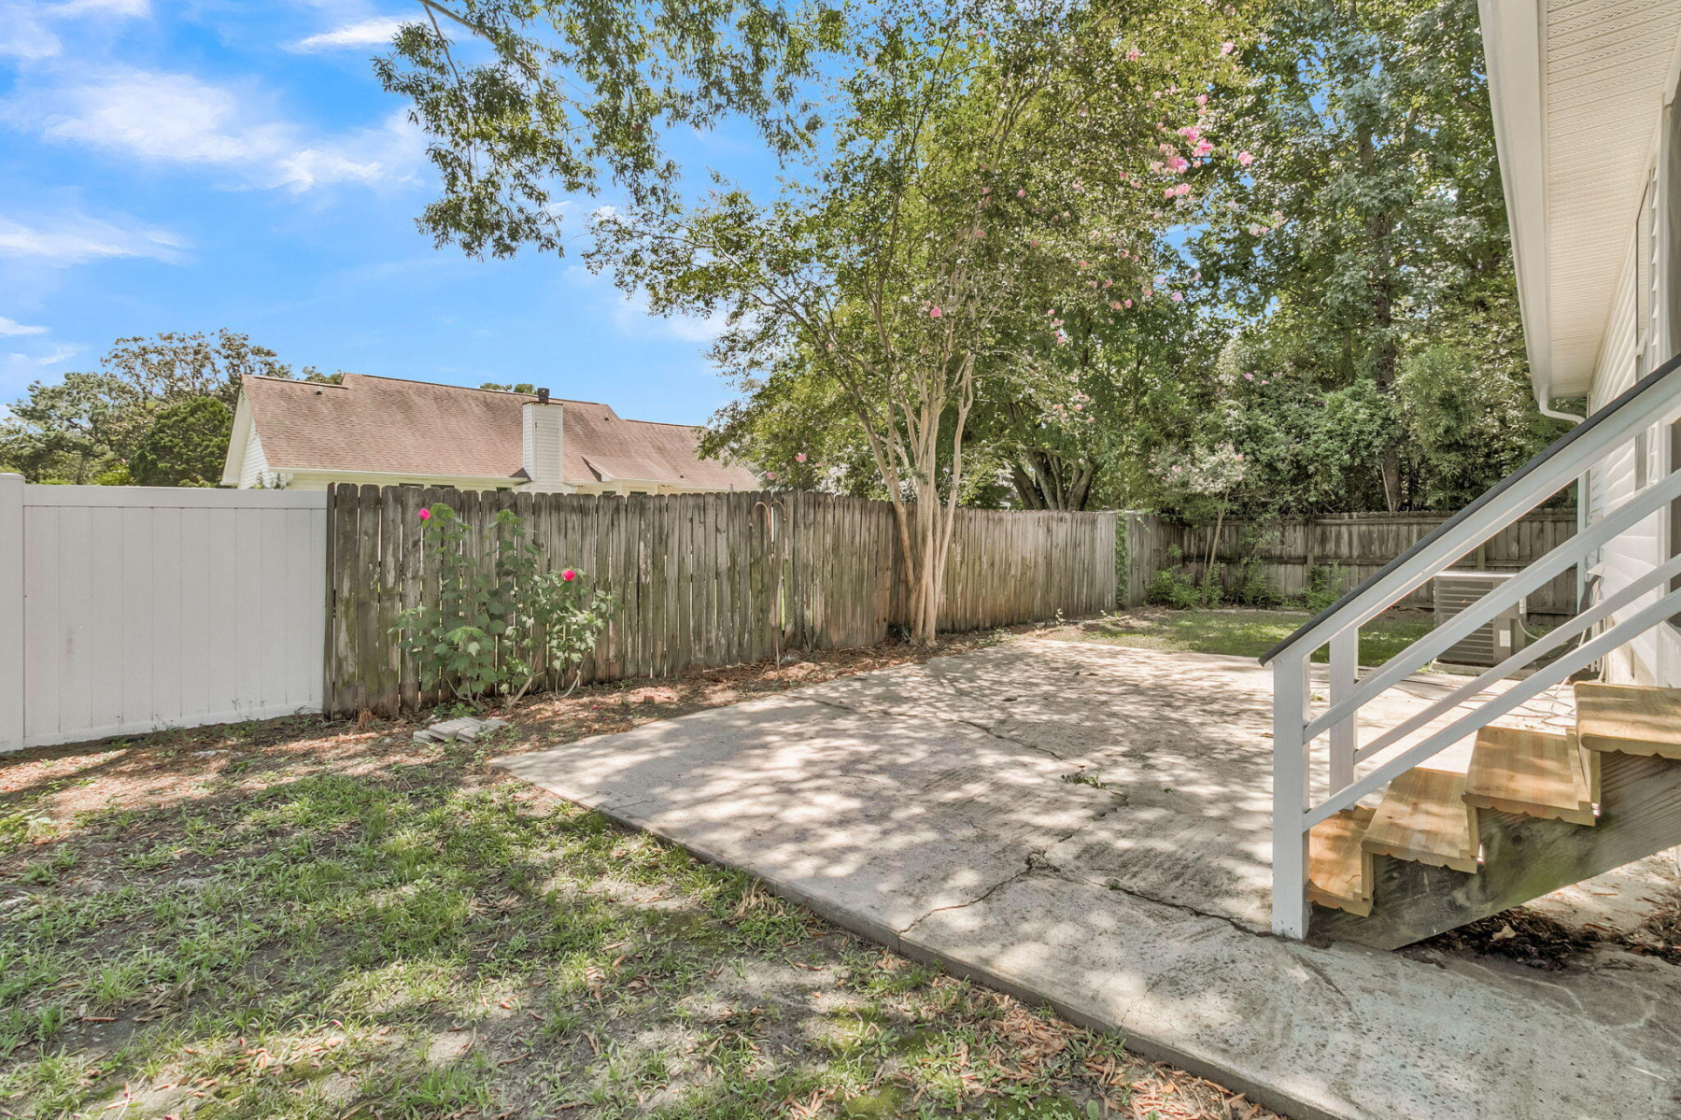
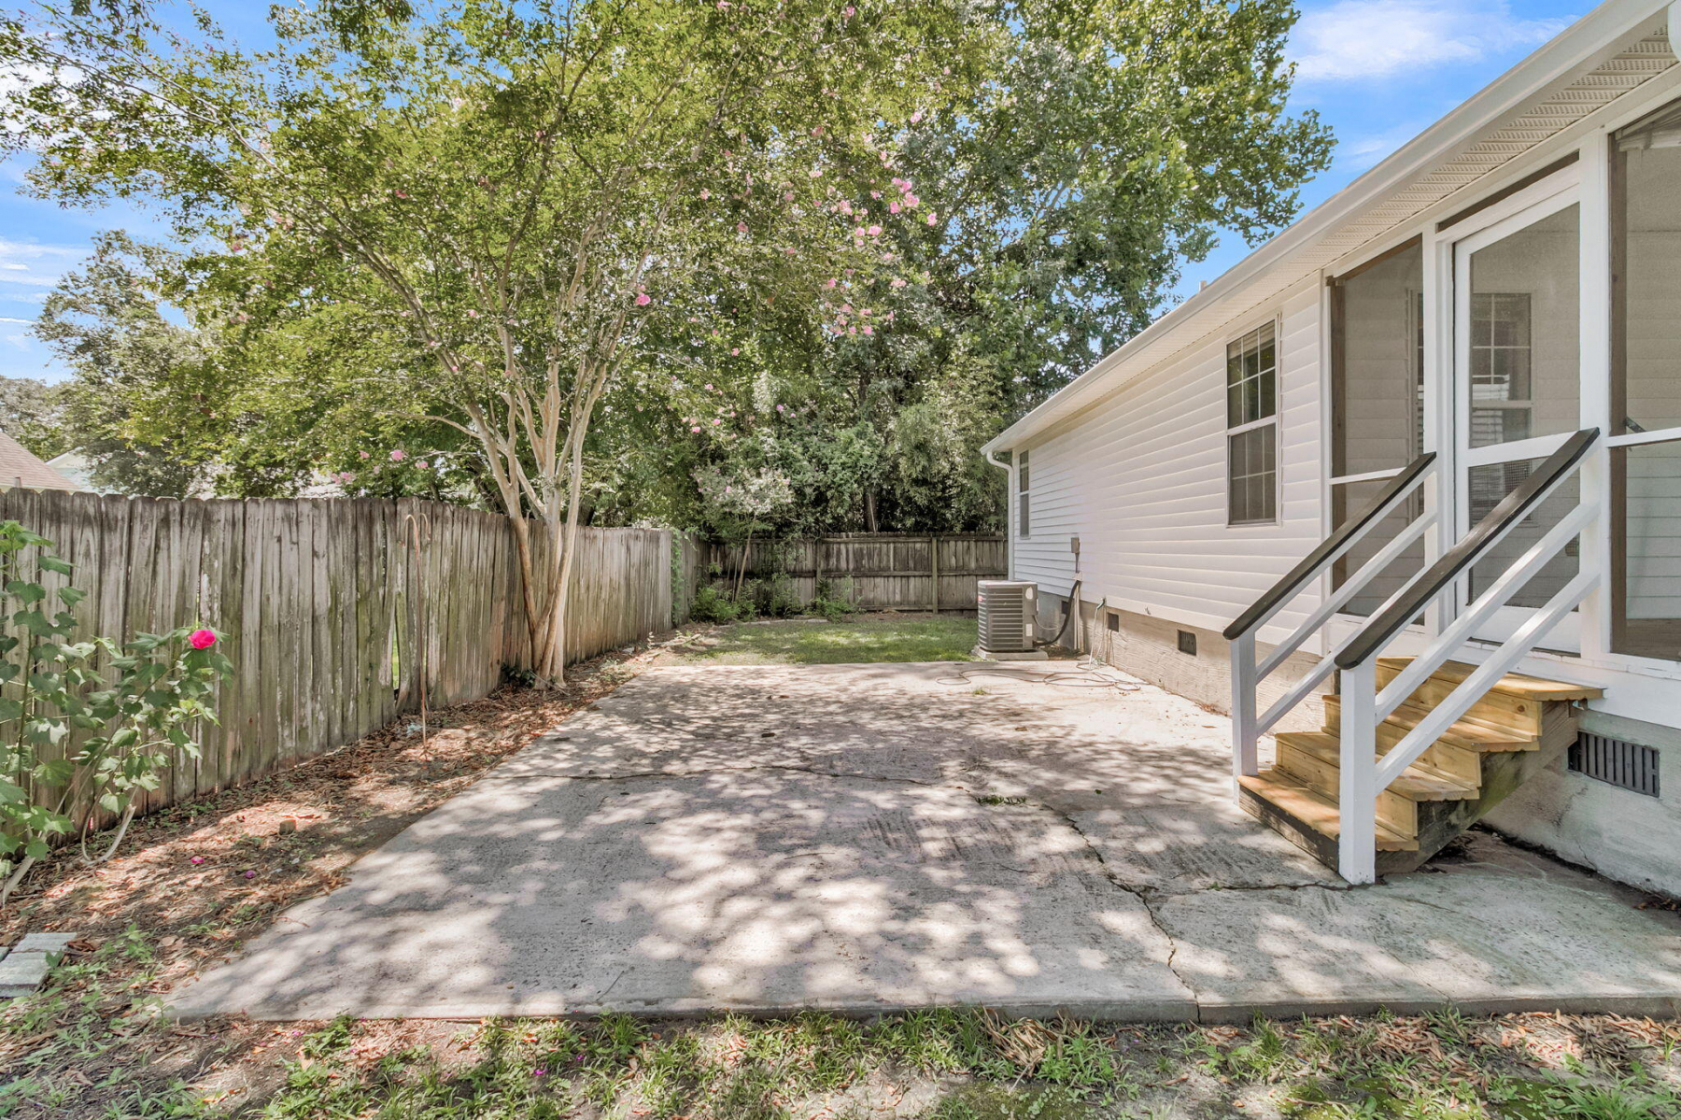
Partially Fenced Back Yard
Easy access to West Ashley Greenway
Brand new Refrigerator
Located in desirable Citadel Woods Neighborhood
Photo Gallery
Video Tour
Property Description
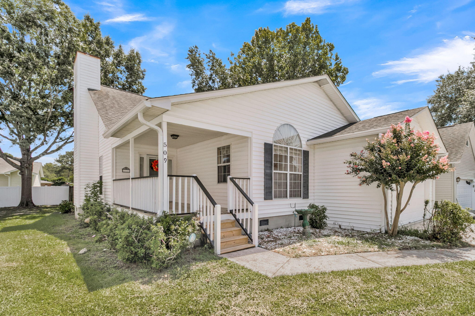
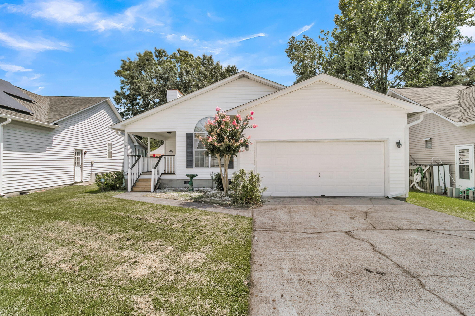
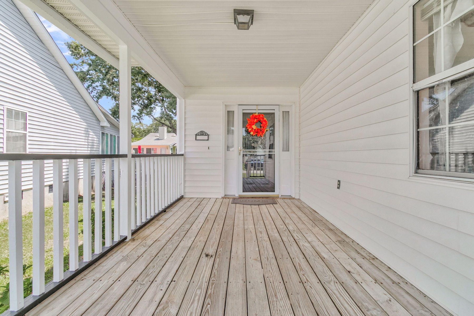
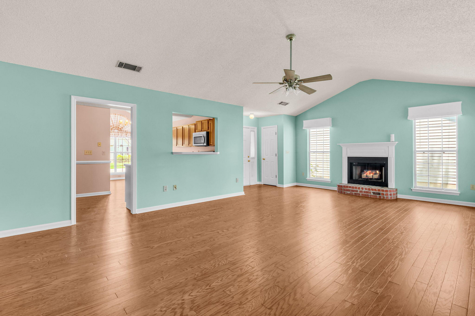
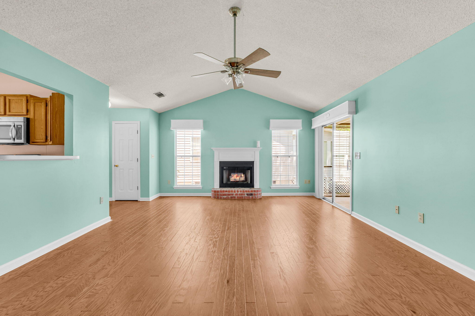
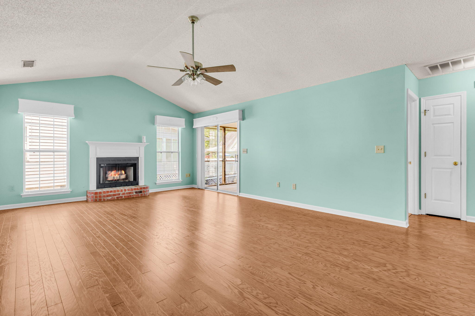
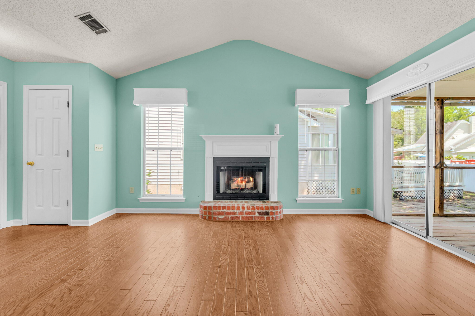
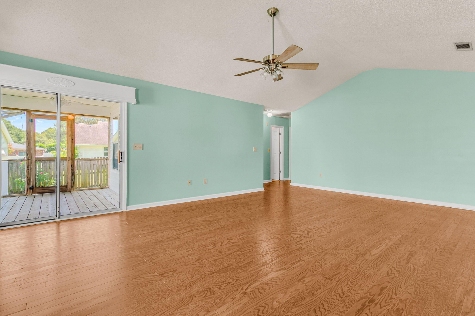
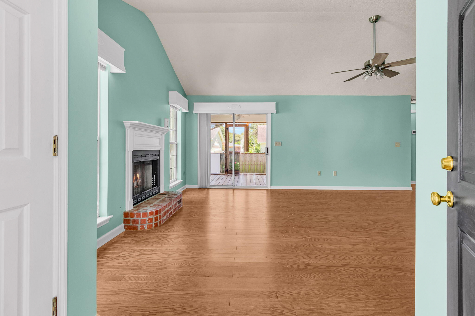
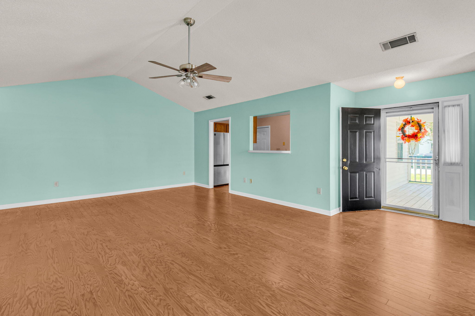
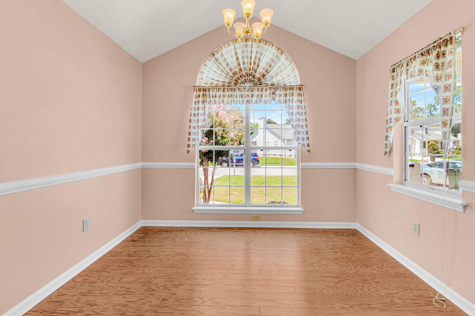
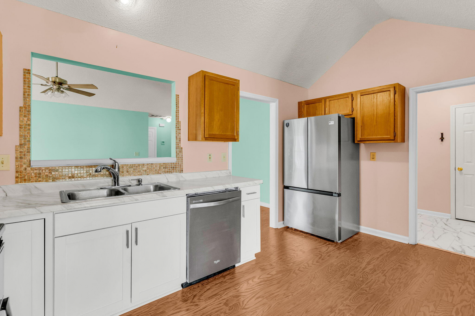
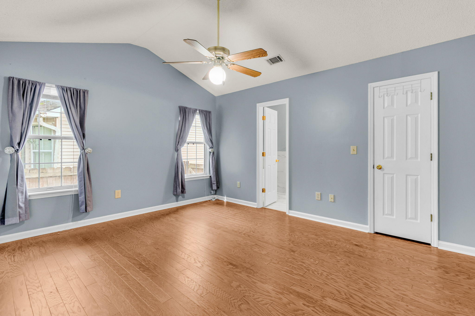
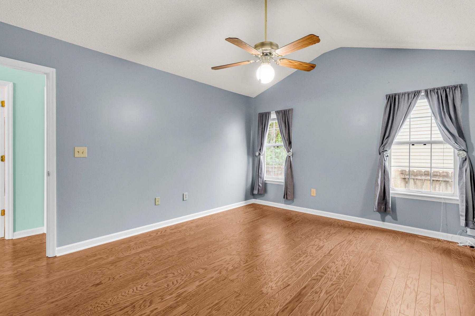
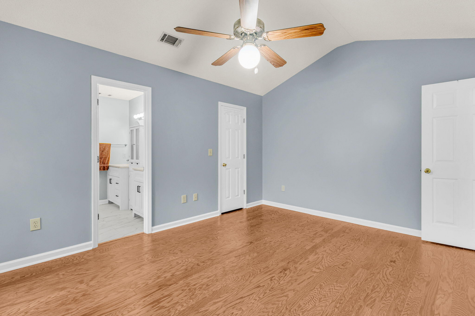
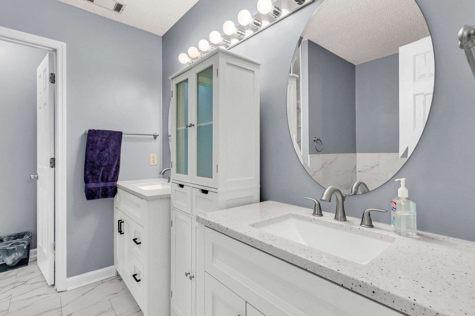
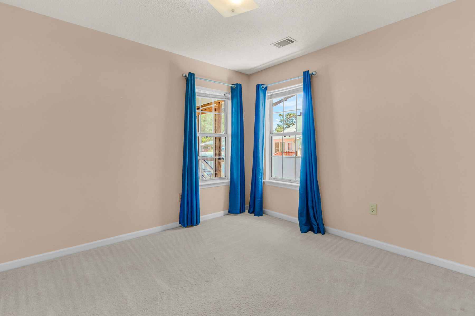
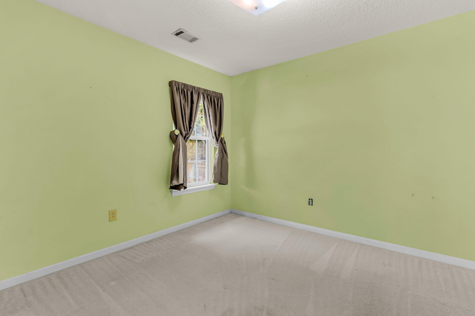
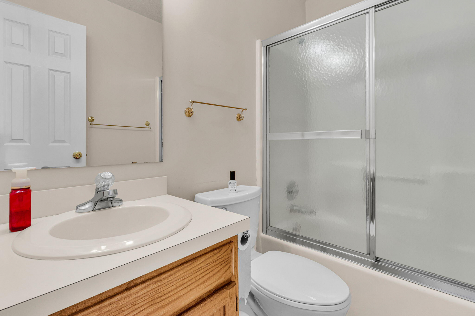
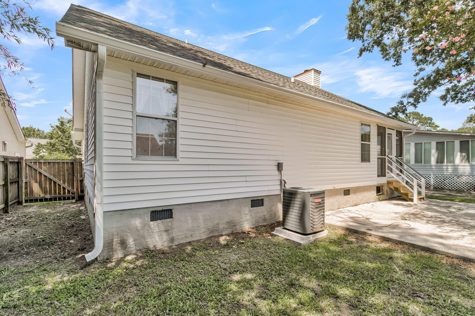
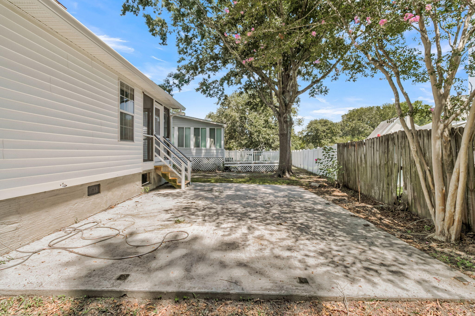
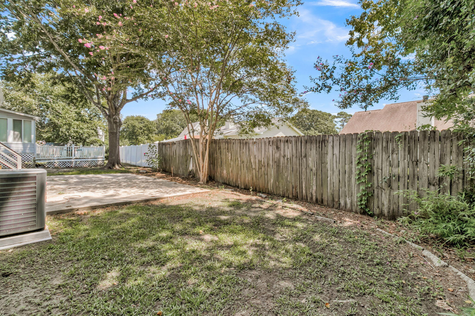
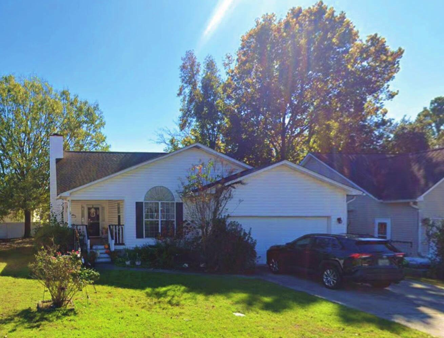
Vaulted ceilings enhance the spacious feel of the combined family/living room w/ a fireplace and the master bedroom. Hardwood floors flow throughout much of the home, with carpeting in the two secondary bedrooms. The **updated Master bath** has been beautifully remodeled, while the kitchen features a cheerful breakfast bump-out, stainless steel appliances, and a **brand-new refrigerator**. Enjoy your morning coffee on the welcoming front porch or relax on the screened back porch overlooking the backyard, which is fenced on two sides. A patio provides even more space for outdoor dining, grilling, or entertaining. Additional features include an attached **2-car garage**. With single-level living, vaulted ceilings, multiple outdoor spaces, and thoughtful updates, this home offers comfort and convenience inside and out. Quick access to 526, plus it is close to the West Ashley Greenway, which runs from the Clemson extension on Rt 17-south all the way to Folly Road for enjoying nature.
Updated Master Bath - Walk-In Closet(s) - Three total bedrooms - Eat-in Kitchen w/Breakfast Nook - Family / Living Room - Wood Burning Fireplace - 2 Car Garage - Garage Door Opener - Electric Dryer Hookup - Washer Hookup - Laundry Room - One Level Living - Deck - Patio - Front Porch - Screened-in Back Porch - Window Treatments - Rain Gutters - Ceiling - Cathedral/Vaulted - Ceiling Fan(s) - Partially Fenced Back Yard - Easy access to West Ashley Greenway - Brand new Refrigerator - Located in desirable Citadel Woods Neighborhood -

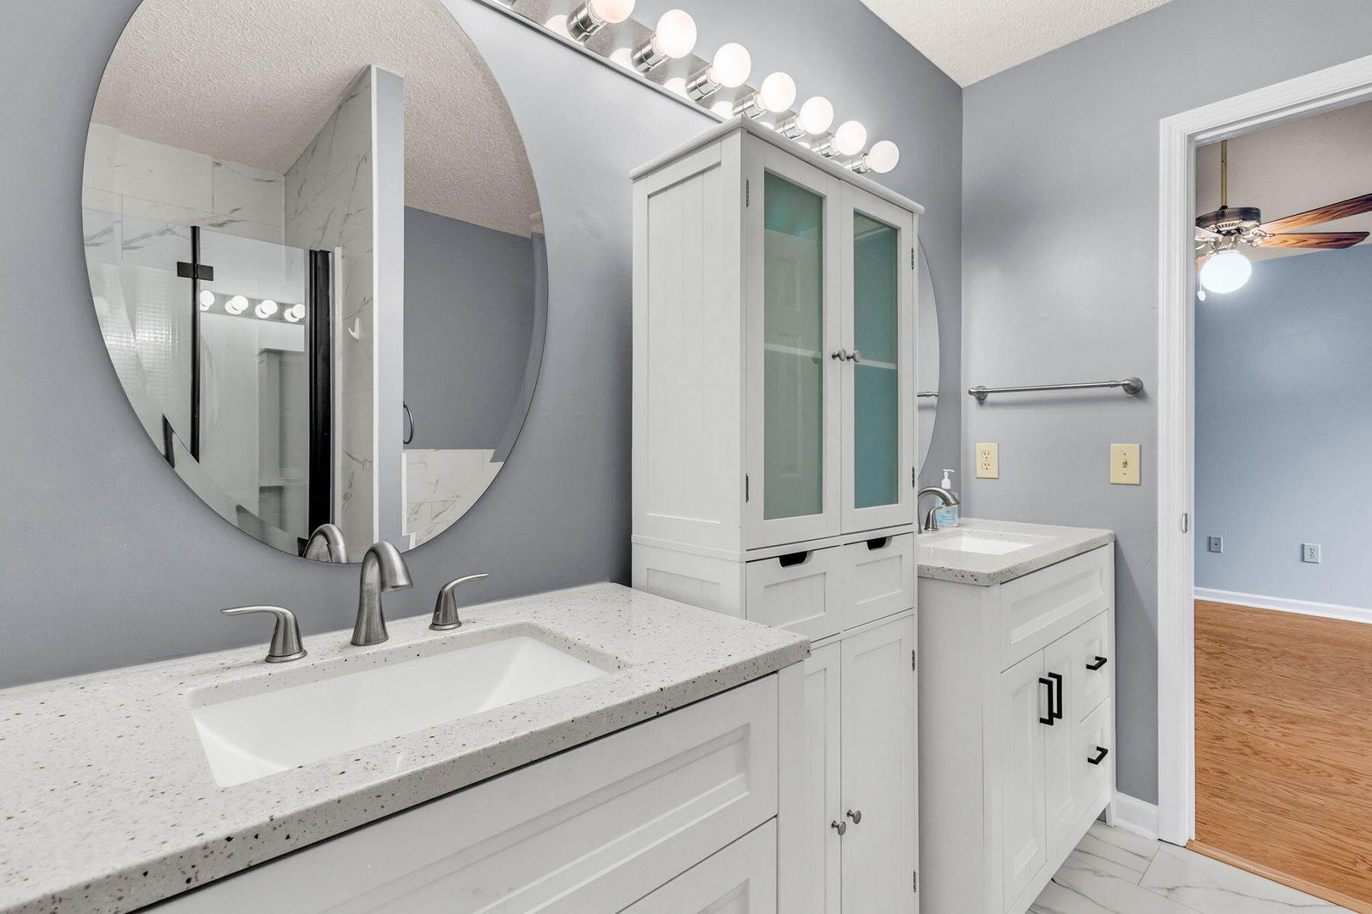
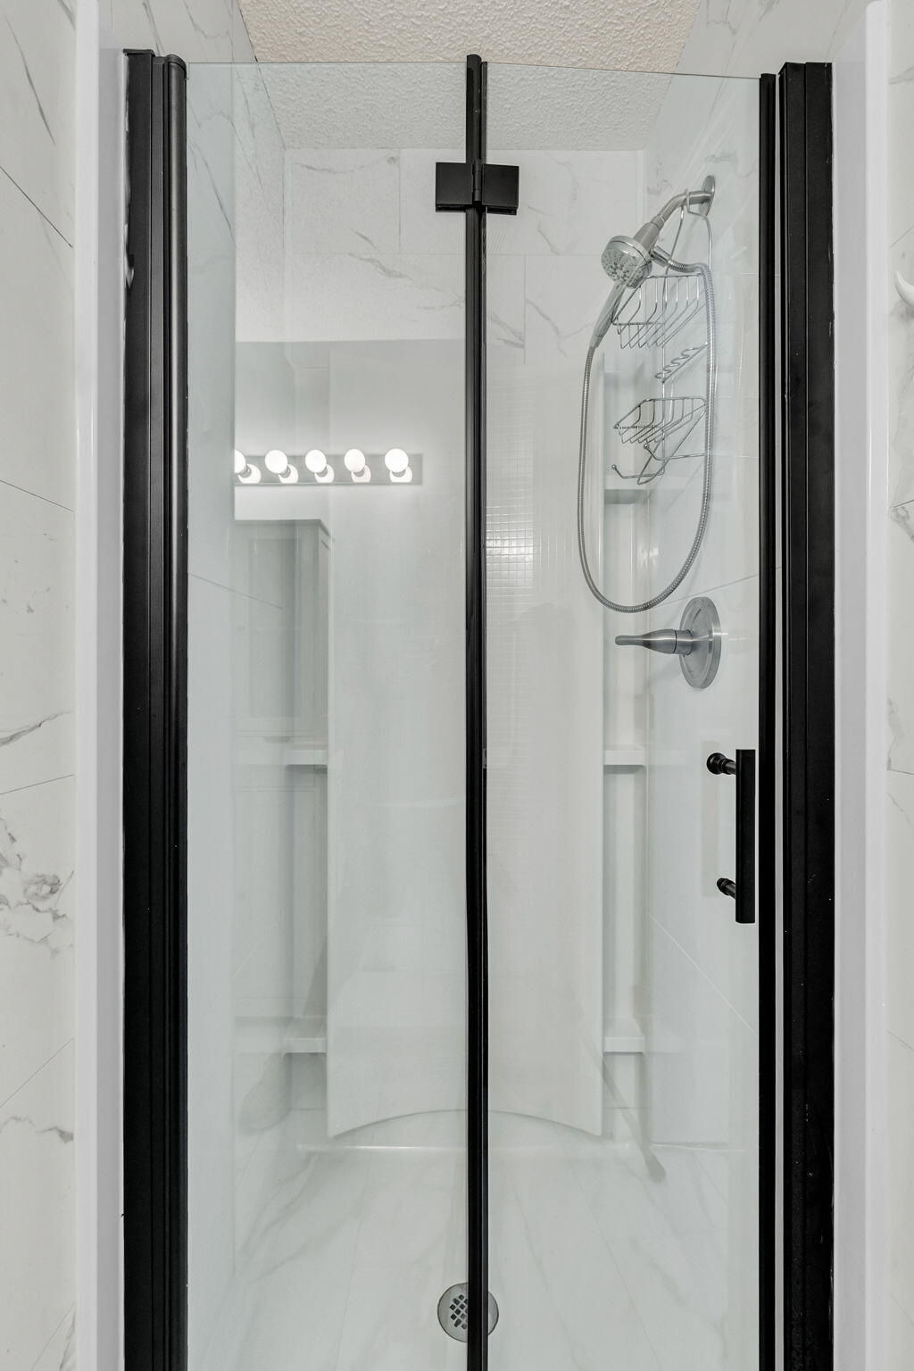
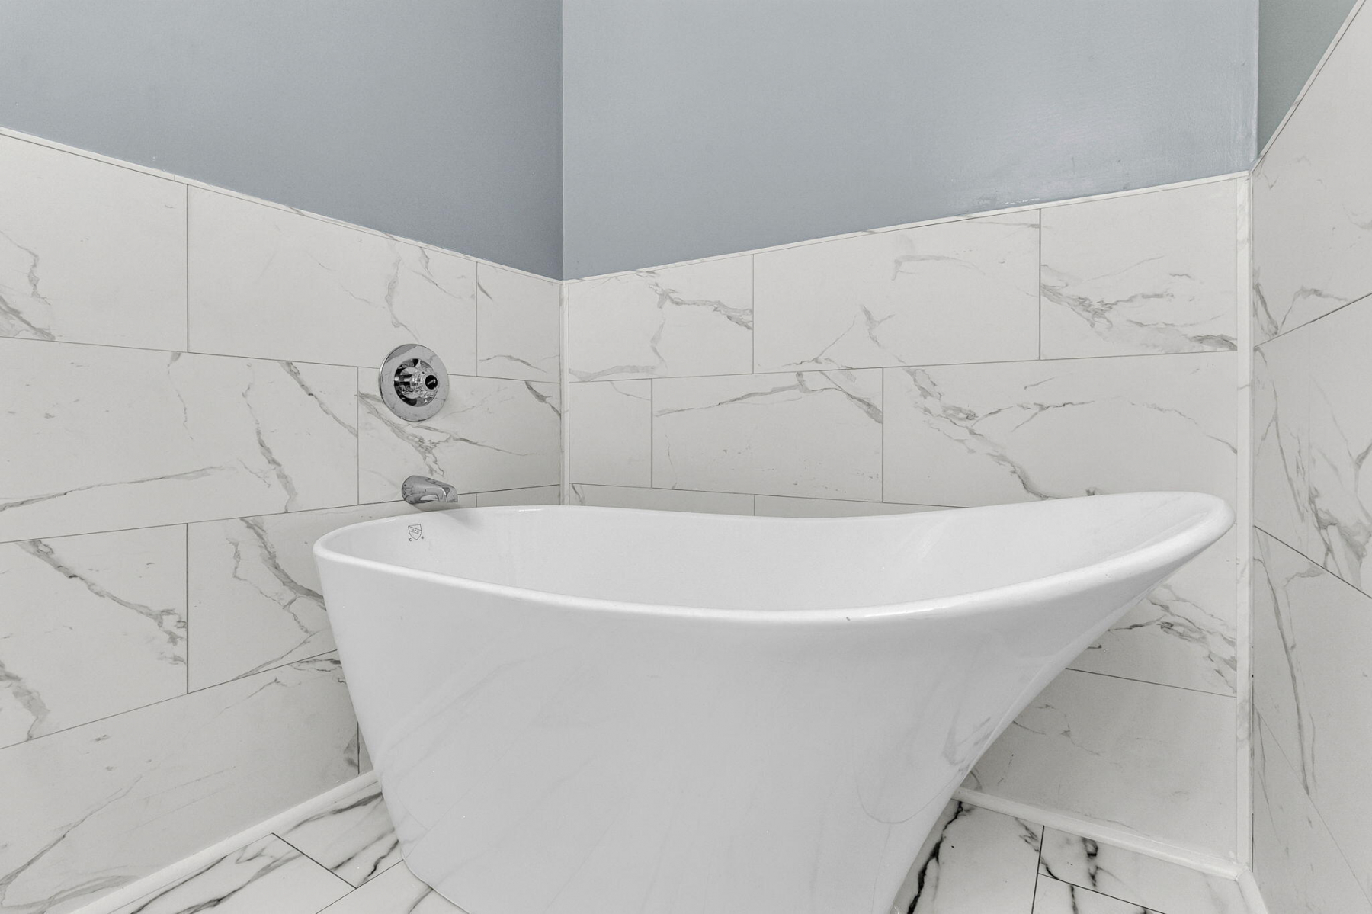

Updated Master Bath
Walk-In Closet(s)
Three total bedrooms
Eat-in Kitchen w/Breakfast Nook
Family / Living Room
Wood Burning Fireplace
2 Car Garage
Garage Door Opener
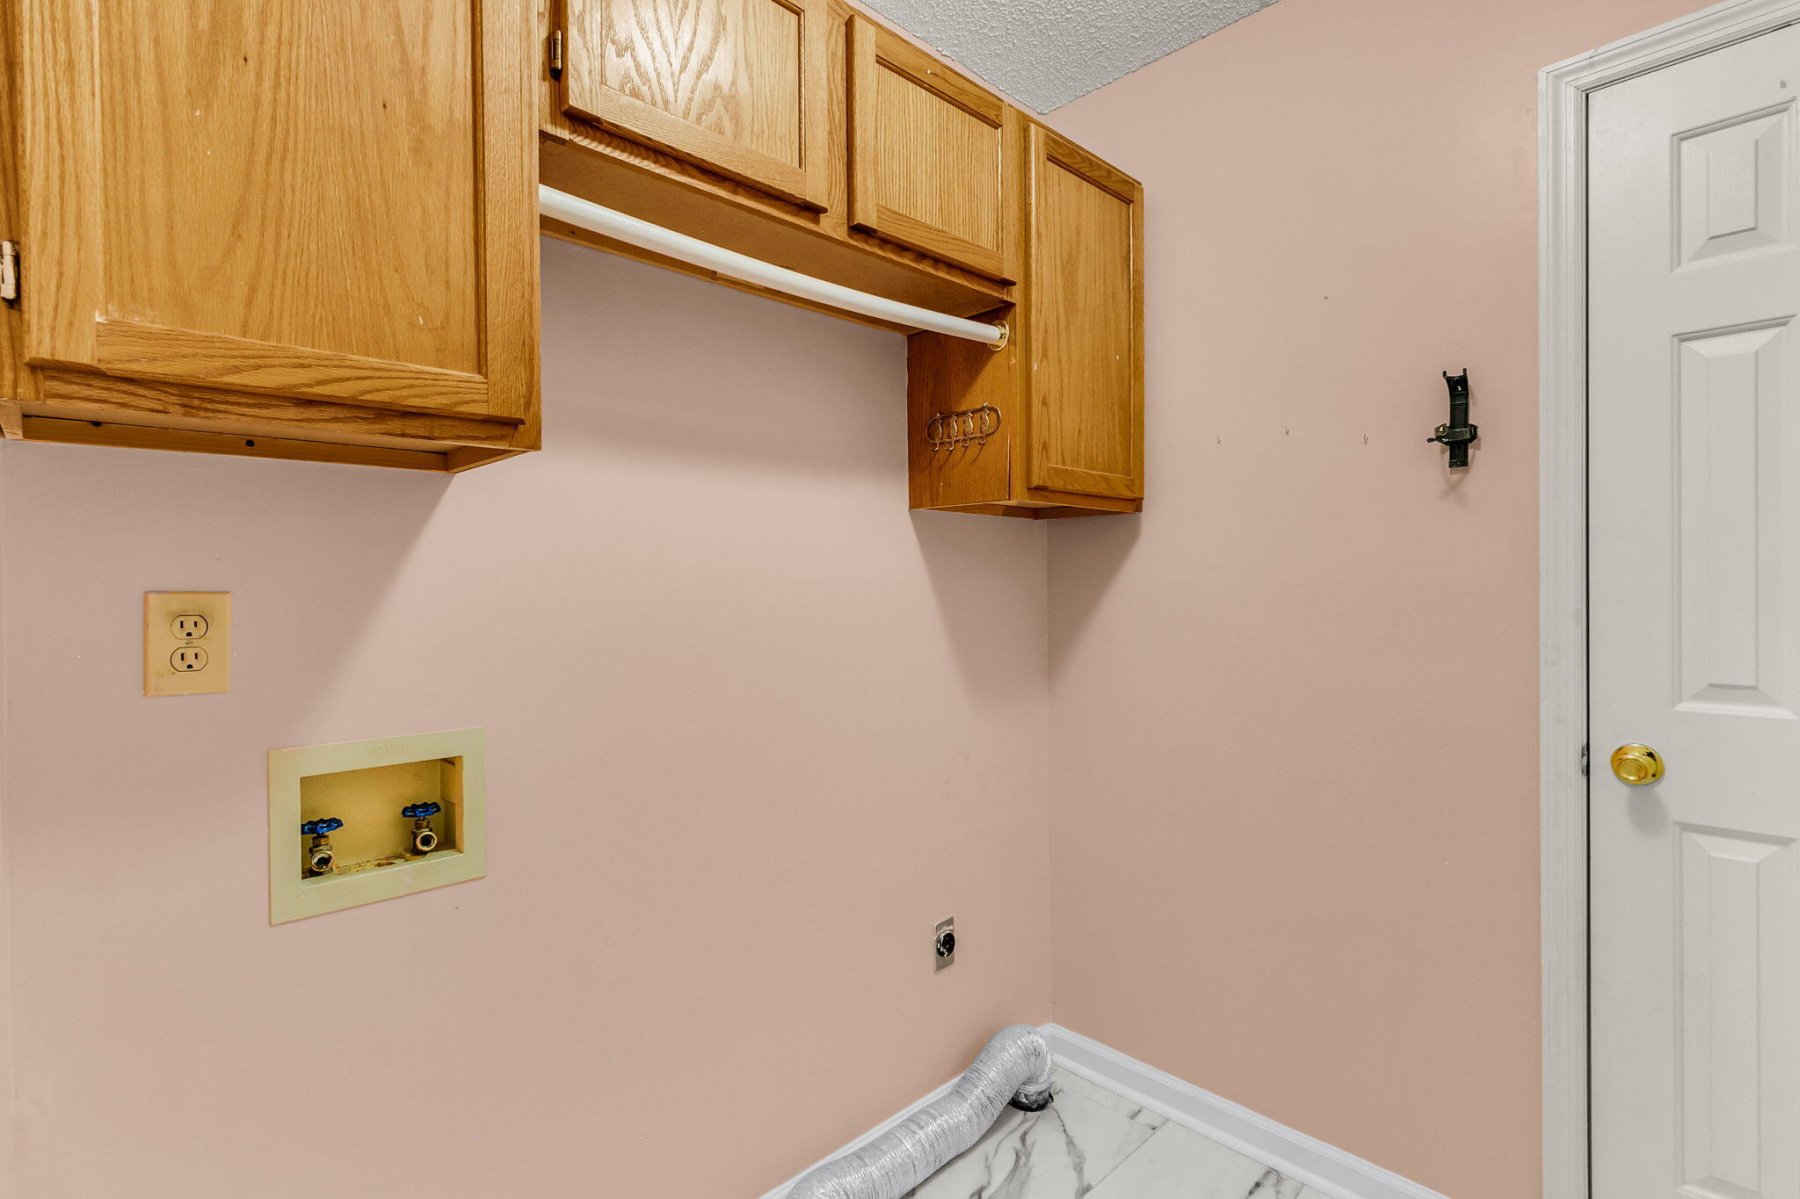
Electric Dryer Hookup
Washer Hookup
Laundry Room
One Level Living
Deck
Patio
Front Porch
Screened-in Back Porch
Window Treatments
Rain Gutters
Ceiling - Cathedral/Vaulted
Ceiling Fan(s)
Partially Fenced Back Yard
Easy access to West Ashley Greenway
Brand new Refrigerator
Located in desirable Citadel Woods Neighborhood